1968 Montclair Drive
SEE ALL PHOTOS
1968 Montclair Drive
Sold

1968 Montclair Drive

1968 Montclair Drive, Bullhead City, AZ 86442

$234,888
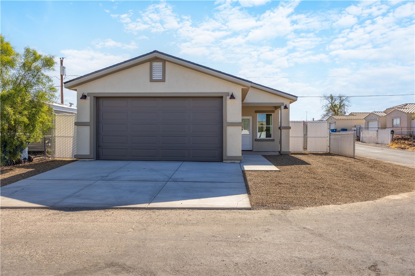
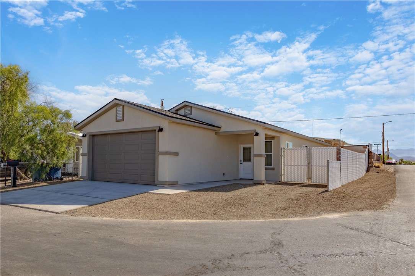
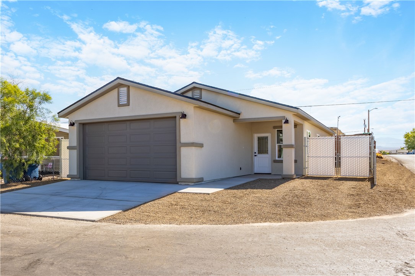
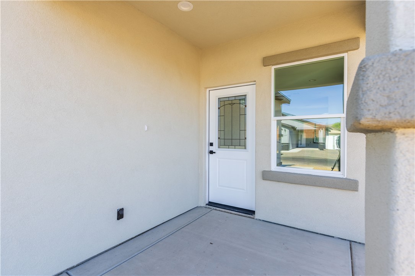
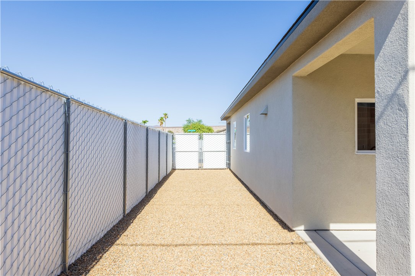
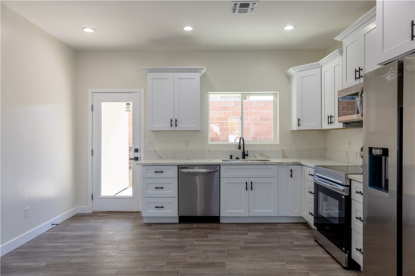
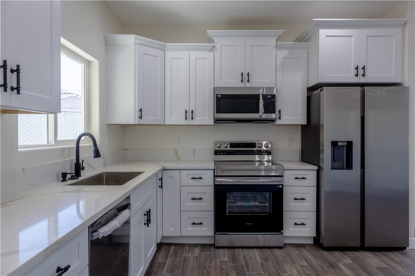
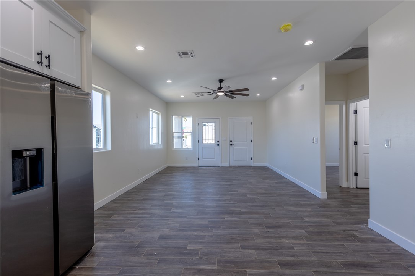
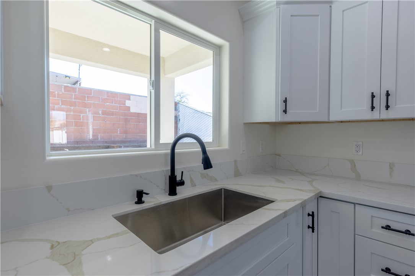
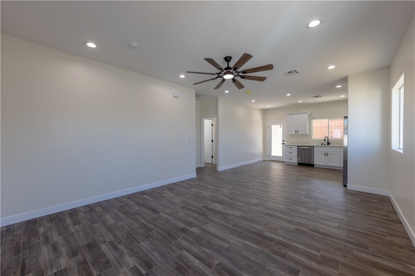
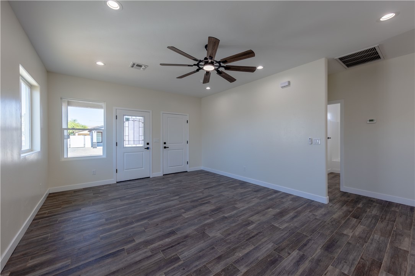
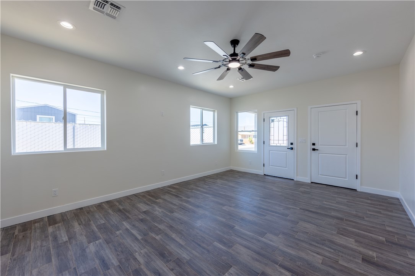
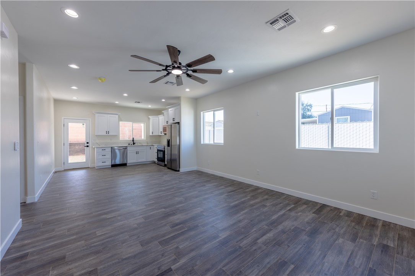
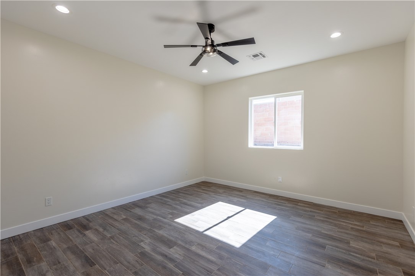
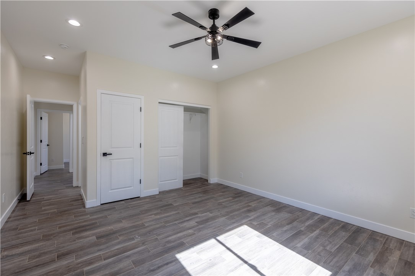
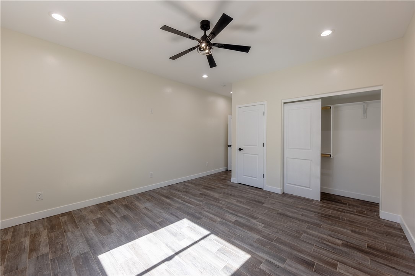
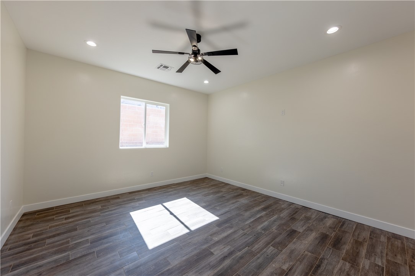
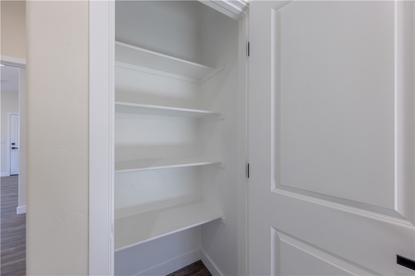
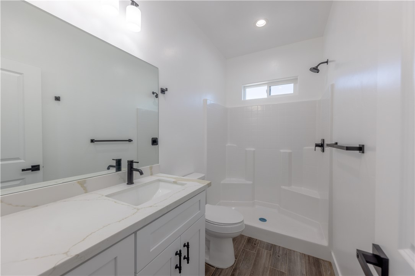
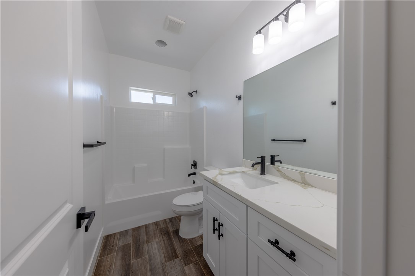
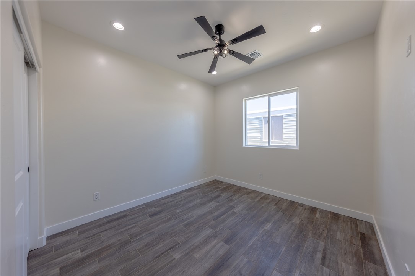
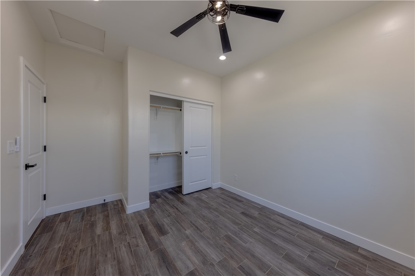
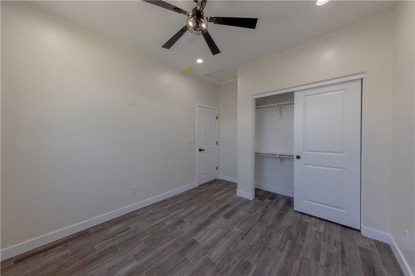
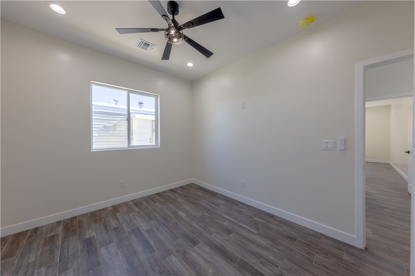
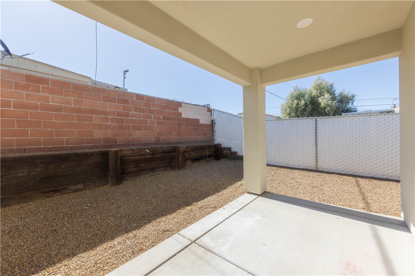
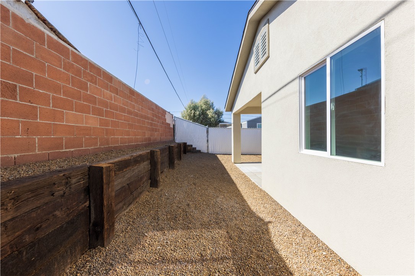
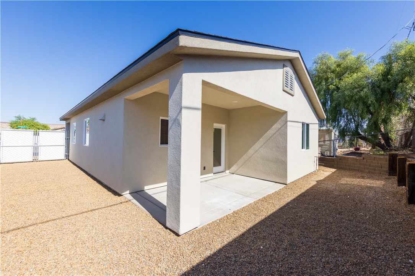
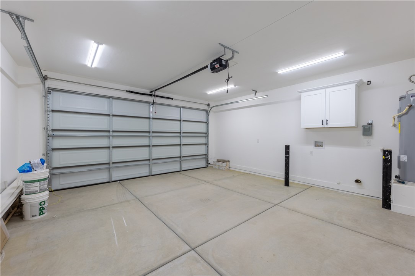
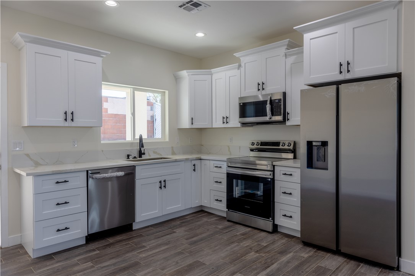
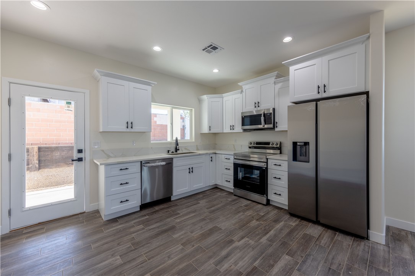
Discover a refreshing lifestyle opportunity at 1968 Montclair DR, Bullhead City, Arizona. Built in 2026, this attractive single family residence offers 992 square feet of thoughtfully designed living space, presented in great condition. The heart of this home is the open-plan kitchen, seamlessly integrating with the living room. It features sleek stainless steel appliances, creating an ideal environment for both daily living and entertaining. Each of the two bathrooms provides convenience, with one offering a practical walk-in shower. Beyond the interiors, the property extends its appeal with a private yard, perfect for outdoor enjoyment. An attached garage provides secure parking and additional storage, while the patio and covered patio offer versatile spaces for relaxation and al fresco dining. Extra side parking for an RV or all the river toys.

2
beds

2
baths

992 Sq.Ft. LIVING AREA

3,485 Sq.Ft. lot

Duston Vance

Duston Vance

Features & Amenities

Interior

  • total bedrooms2
  • Total bathrooms2
  • full bathroom1
  • three quarter bathroom1
  • APPLIANCES Dishwasher, Electric Oven, Electric Range, Microwave, Refrigerator, Water Heater
  • other interior Features Ceiling Fan(s), Granite Counters, Open Floorplan

Area & Lot

  • Status Sold
  • Date Sold September 1, 2026
  • Living Area992 Sq.Ft.
  • Lot Area3,485 Sq.Ft.
  • MLS® ID040909
  • TypeResidential
  • YEAR BUILT2026

Exterior

  • Garage Space2.0
  • water SourcePublic
  • utilitiesElectricity Available
  • PoolNone
  • roofShingle
  • lot featuresCorner Lot, Public Road, Street Level
  • parkingAttached, RV Access/Parking, Garage Door Opener
  • HEAT TYPECentral, Electric
  • AIR CONDITIONINGCentral Air, Electric
  • sewerPublic Sewer

Financial

  • Sales Price$234,888
  • Real Estate Tax $85/yr
View Virtual Tour

Work With Us

Mohave Luxury's commitment to exceptional client service doesn't stop after the sale is completed. We takes pride in ensuring continued client satisfaction long after the initial transaction by always serving their best interests. Contact us today!

Follow Mohave Luxury on Instagram